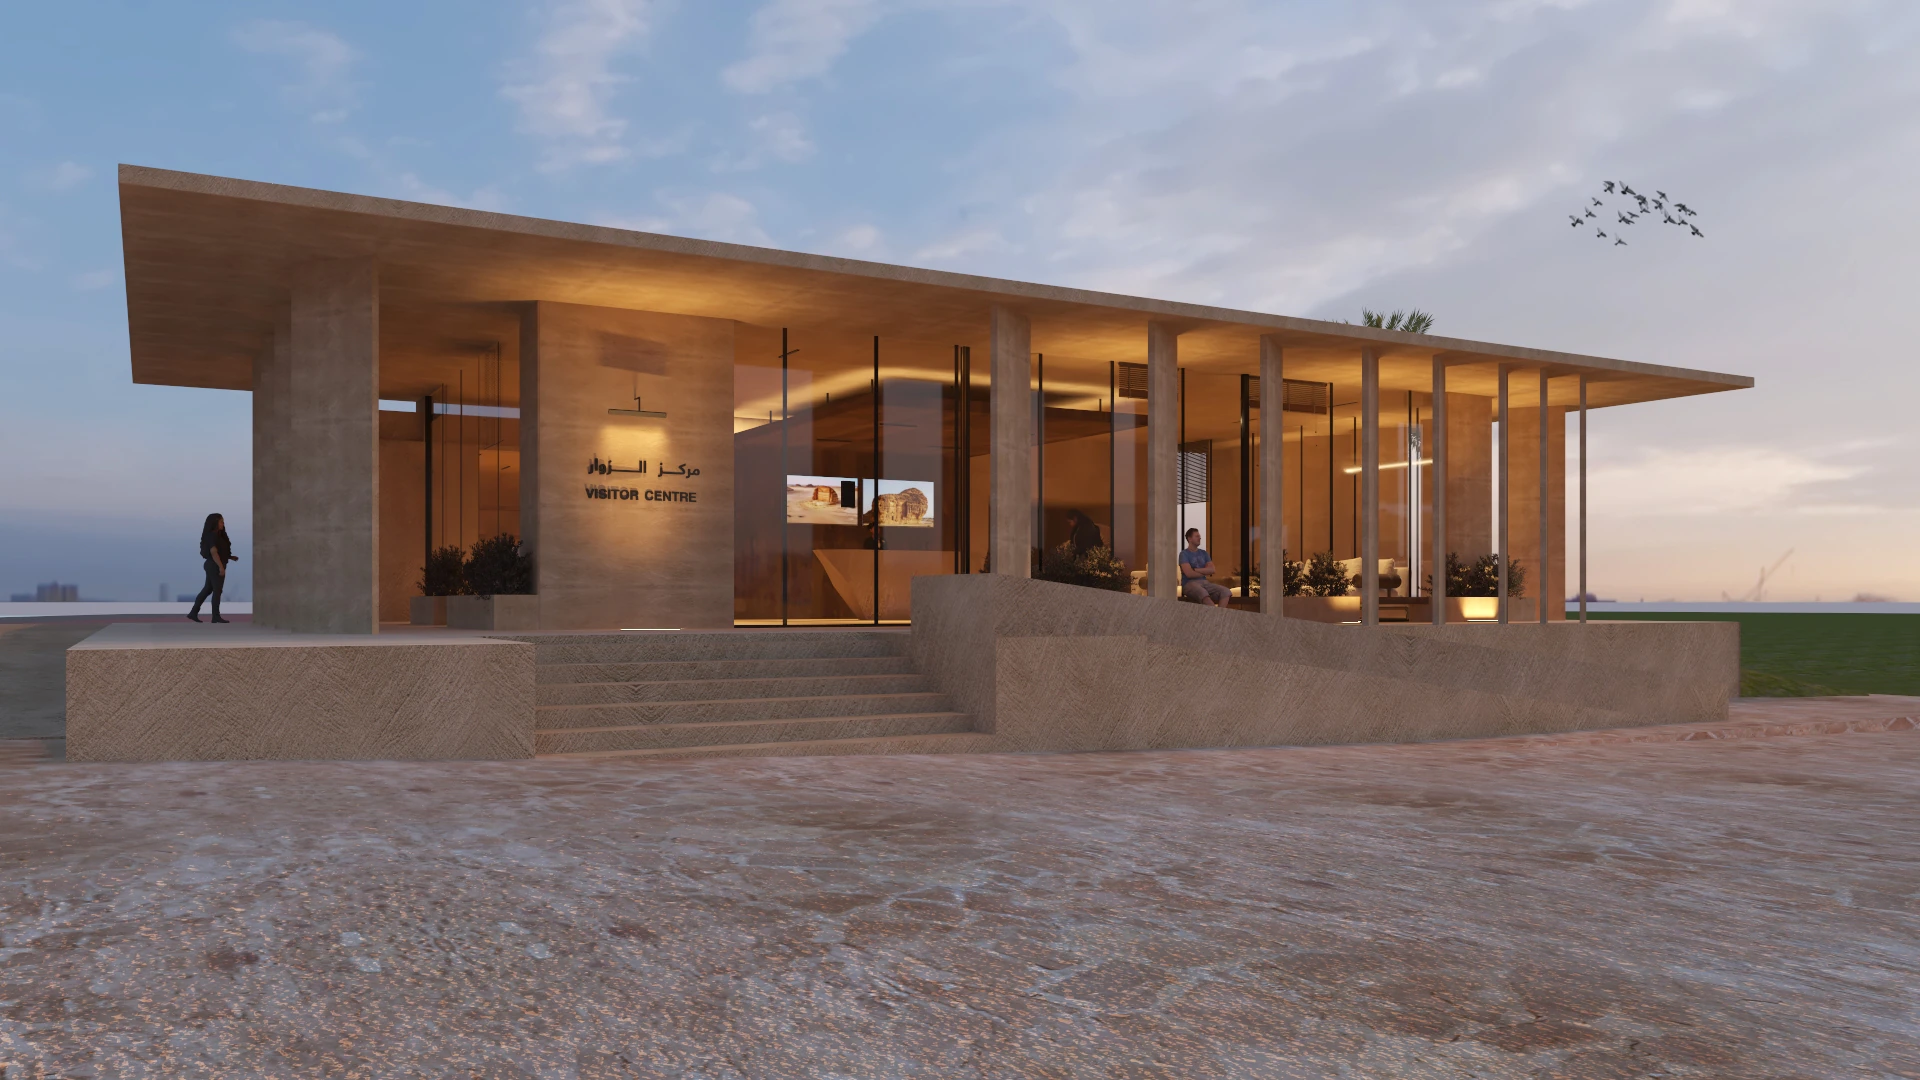
AlUla / Design proposal
WINTER PARK VISITOR CENTER
THE CONCEPT
An invitation to explore AlUla.
A visitor centre proposal combining reception, ticketing, concierge, a gift shop and seating with an improved relationship to pedestrian arrival and bus transport.
- Location
- AlUla
- Discipline
- Architecture / Interiors
- Presentation
- Design proposal
- Visuals
- Design render
MATERIAL LANGUAGETexture.
Texture.
Light. Character.
Material palette documented in the project design presentation. Selections describe the design intent.
- 01Light steel structure
- 02Metal roof sheeting
- 03Cement-board internal walls
- 04Slim aluminium glazing profiles
- 05Teak and walnut wood
- 06Concrete flooring
- 07Artcrete-style paint
- 08Wood cladding
Visitor centre design
Arrival and circulation
Indoor and outdoor seating
Lighting and furniture
SELECTED VIEWS
Inside the design.
Select an image to explore it in detail.
Professional project experience during my tenure at AMSY Classic Co. Presented from the project design archive.
Design renders communicate design intent. Proposed views do not document completed construction.