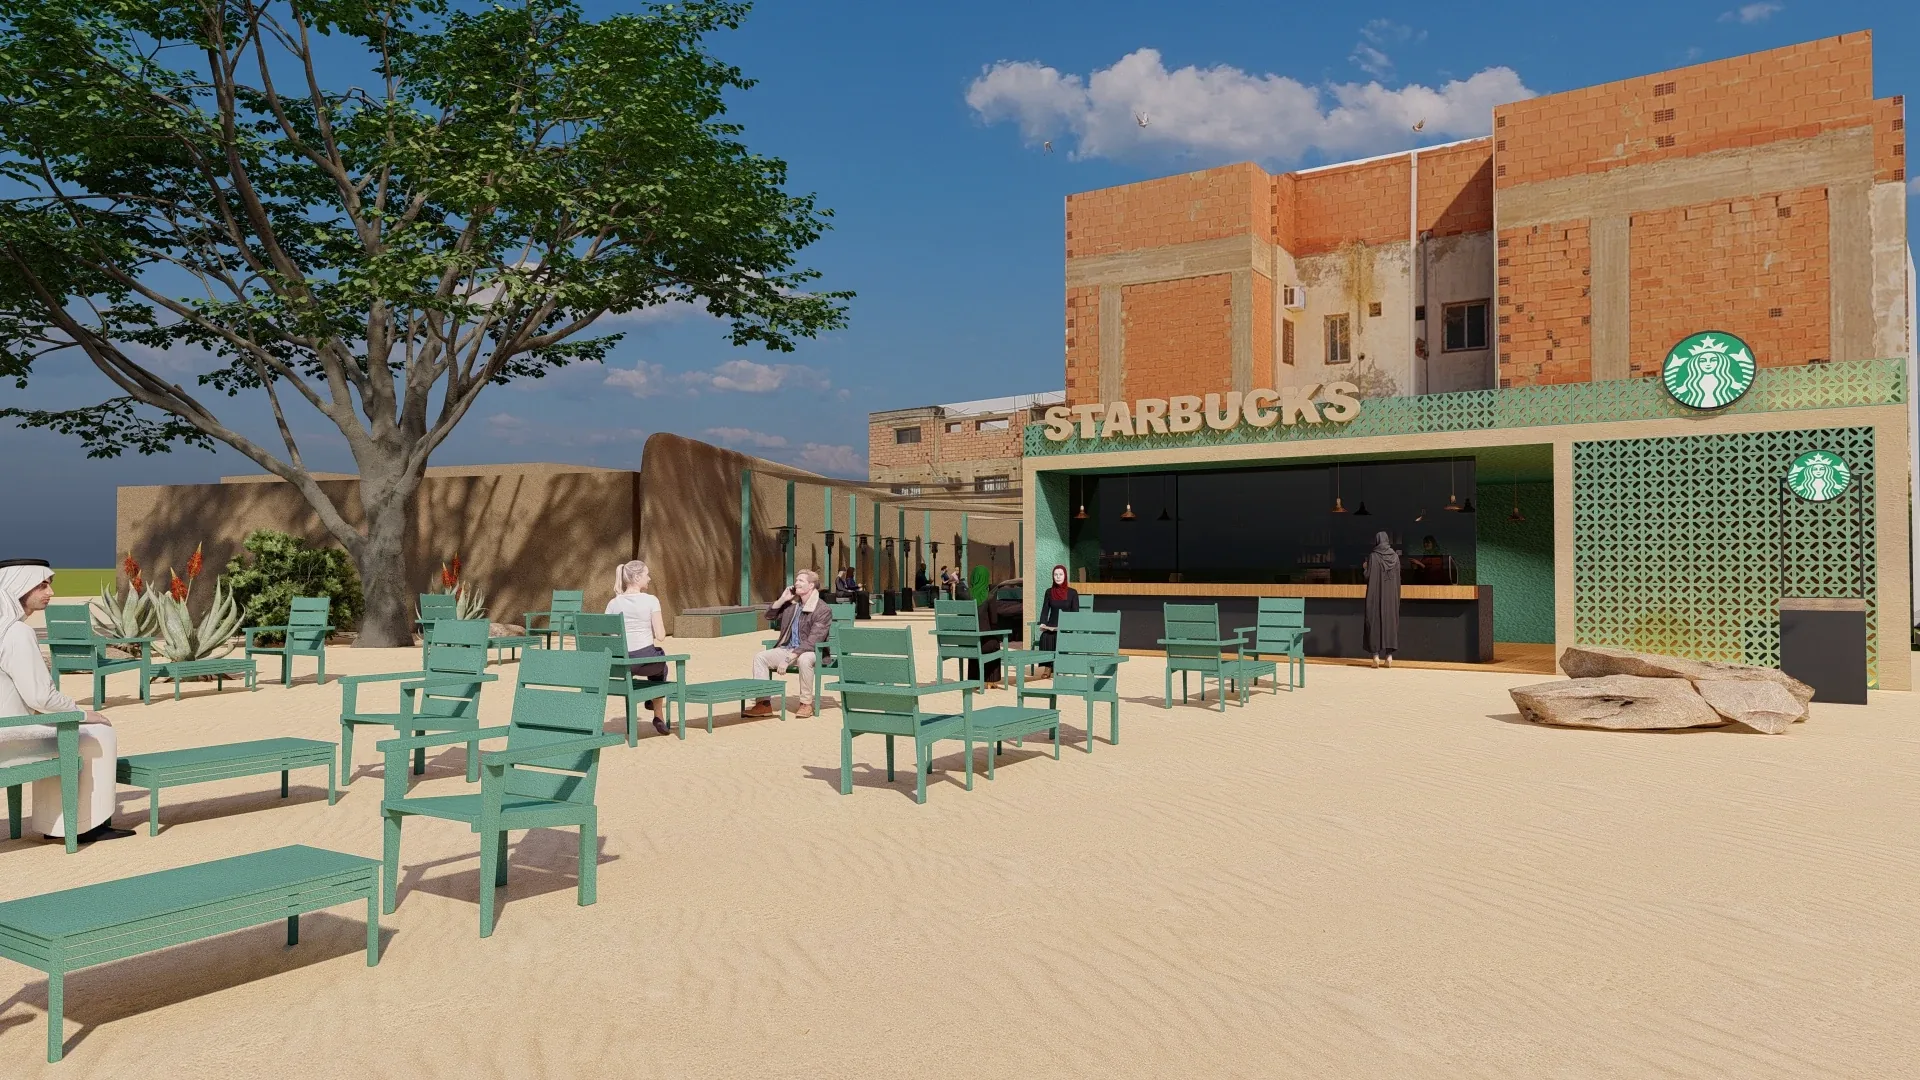
Restaurants, Retail & Hospitality / Design visualization
STARBUCKS ALULA
ستاربكس — العلا
THE CONCEPT
Starbucks AlUla
Extend indoor climate-controlled seating for year-round access while creating a shaded public-facing edge and warm evening activation.
- Category
- Restaurants, Retail & Hospitality
- Location
- AlUla
- Client
- Royal Commission for AlUla
- Archive status
- Renovation and extension proposal
- Archive period
- 2021-2024
MATERIAL LANGUAGETexture.
Texture.
Light. Character.
Proposed materials documented in the design presentation.
- 01Painted breeze blocks RAL2012
- 02Timber ribs
- 03Double-glazed facade windows
- 04CNC mesh echoing the breeze-block pattern
Renovation and extension proposal
Indoor seating
Counter service windows
Shade structure
Facade and lighting design
These images present the renovation and extension design. Earlier 2022 photographs record a separate phase and are not used as evidence that this proposal was built.
SELECTED VIEWS
The project in detail.
Professional project archive from my tenure at AMSY Classic Co. Project-specific roles and stages vary.
Design views communicate proposals; site photography and completed-project photographs are identified in their captions.